


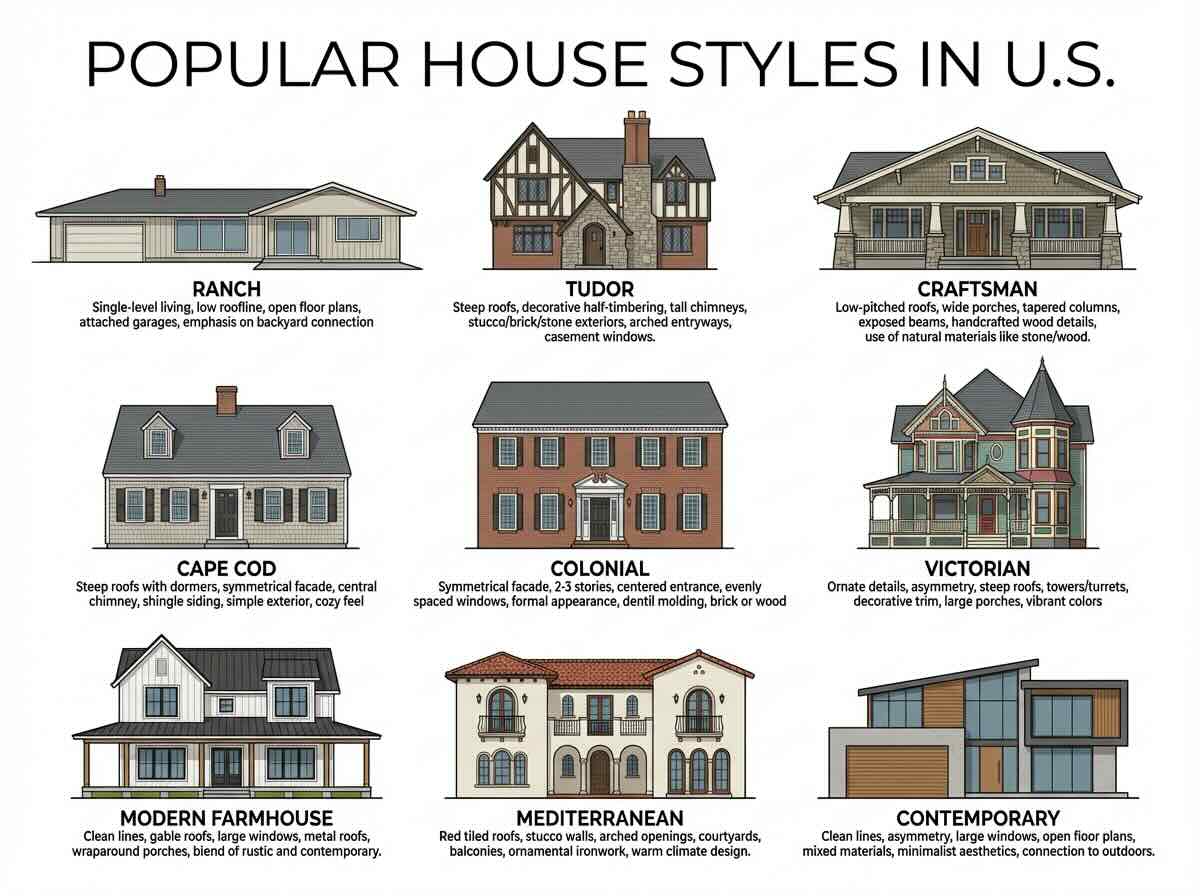
Popular house styles will help you make more informed decisions about whether a property matches your aesthetic preferences, lifestyle needs, maintenance capacity, and long-term plans when you’re shopping for a home or considering renovations to your current property. Each architectural style carries distinct characteristics reflecting the historical period when it became popular, regional influences that shaped its development, and practical considerations about construction methods, maintenance requirements, and how well the design adapts to modern living.
Those differences also explain why the American housing stock changes so dramatically from one city to another. Cape Cod, Colonial, Saltbox, and Greek Revival homes have deep roots in New England. Craftsman and Spanish-influenced homes are an important part of Southern California’s architectural history. Victorian homes remain highly visible in parts of San Francisco, while Ranch houses spread so widely during the postwar building boom that they can now be found in suburbs across most of the country.
This guide looks at the major house styles you are likely to encounter in the United States, how to identify them, where they are most commonly found, and what their design can mean for maintenance, renovation, resale, and everyday living.
Key Points
- Popular house styles: Ranch, Tudor, Craftsman, Cape Cod, Colonial, Victorian, Modern Farmhouse, Mediterranean, Contemporary, Bungalow, Greek Revival, Spanish Colonial, and Saltbox homes represent different periods and regions of American residential architecture. Some became national styles, while others remain closely associated with particular parts of the country.
- Architecture affects more than appearance: Roof shape, number of stories, window design, exterior materials, floor plan, age, and construction methods can affect maintenance, energy efficiency, accessibility, renovation options, and even how easily large furniture can be moved into the home.
- Regional popularity matters: Cape Cod and Saltbox homes make particular sense in New England, Spanish Colonial Revival is strongly associated with California and the Southwest, Mediterranean Revival has an important presence in Florida and California, and the Ranch house became a defining feature of postwar suburbs nationwide.
- Historic homes require a different evaluation: A Victorian, Tudor, Craftsman, or Greek Revival home may contain architectural details worth preserving, but buyers should also investigate the age and condition of electrical, plumbing, roofing, windows, foundations, insulation, and previous renovations.
Ranch Style House: America’s Most Popular Residential Design
Ranch style houses represent one of America’s most beloved and enduring residential designs, originating in 1920s California and spreading nationwide through the post-World War II suburban boom when affordable, practical, single-story homes matched the needs of rapidly expanding suburban communities. The Ranch style’s popularity persists because of its practical floor plan, accessibility, relatively uncomplicated exterior, and adaptability to different climates and regions.
The defining characteristic is not simply that the house has one floor. Traditional Ranch architecture emphasizes horizontal proportions, a low roofline, informal interior planning, broad windows, and a stronger relationship between indoor and outdoor living than was typical of many earlier American residential styles.
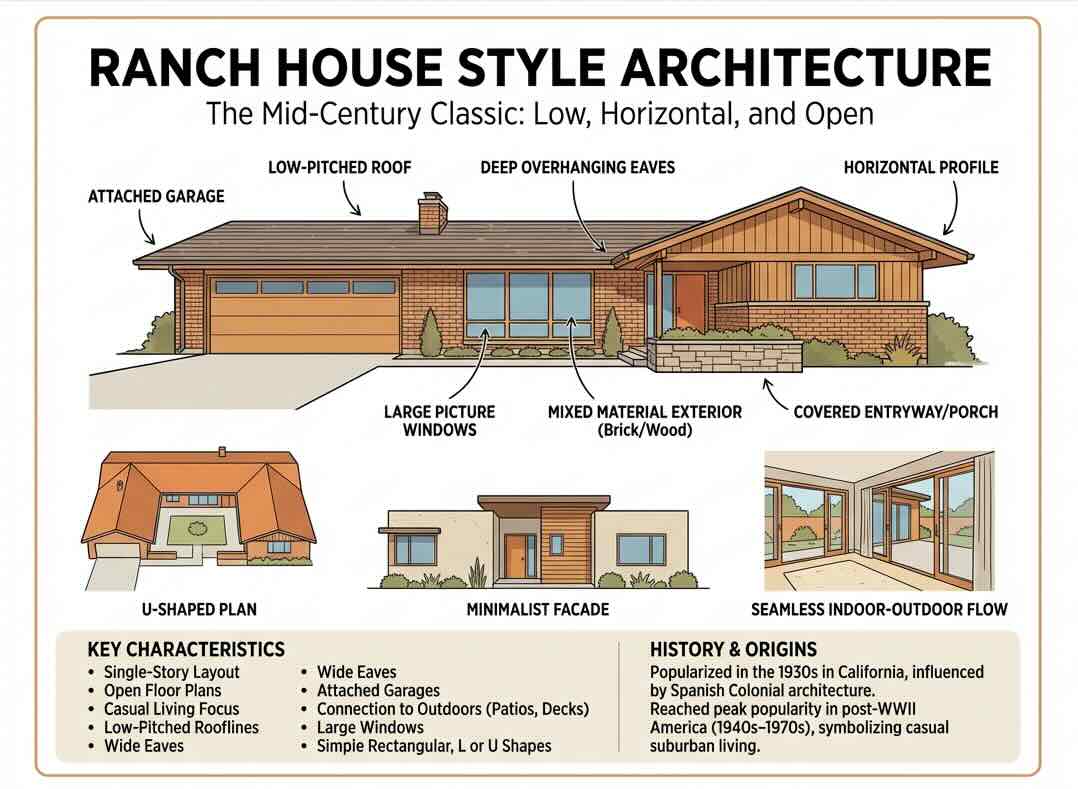
| Ranch Style Characteristic | Description | Practical Implications |
|---|---|---|
| Single story layout | All living spaces on one level with no stairs required to access bedrooms, bathrooms, or main living areas. | Ideal for aging in place, families with mobility limitations, and those seeking accessibility without home elevators or major renovations. |
| Low pitched roof | Gently sloping roof rather than steep pitch, contributing to the home’s distinctive horizontal profile. | Creates a very different roof and attic configuration from steep-roofed Tudor or Cape Cod homes. |
| Open floor plan | Fewer formal divisions between kitchen, dining, family, and living areas than many earlier house styles. | Allows flexible furniture arrangements and can make older Ranch houses relatively adaptable to contemporary living. |
| Broad, low profile | Horizontal lines dominate with emphasis on width rather than height. | Requires more land for the same interior area than a compact two-story house and helped make the style particularly suited to postwar suburbs. |
| Minimal ornamentation | Clean lines and relatively restrained exterior detailing distinguish Ranch homes from ornate Victorian and revival styles. | Can simplify exterior repairs and makes many Ranch houses receptive to contemporary renovations. |
| Large windows | Picture windows and sliding doors create a visual connection between interior rooms and the yard. | Provides natural light and outdoor views, although older single-pane windows may be candidates for efficiency upgrades. |
Ranch houses became one of the defining forms of American postwar suburban development and remain common throughout the United States.
Where Are Ranch Style Houses Most Common?
Ranch houses are now found nationwide, but their history is especially closely tied to California and the suburban expansion of the West and Southwest. Southern California contains everything from early California Ranch designs to modest postwar tract houses and much larger later Ranch interpretations.
That makes the style particularly relevant when looking at housing around Los Angeles and San Diego. Ranch homes are also widespread across Arizona, Texas, Florida, and Midwestern suburbs developed during the middle of the 20th century.
What Should You Check Before Buying an Older Ranch House?
The simple architecture should not be confused with a maintenance-free house. Many Ranch homes are now 50 to 75 years old. Electrical service, plumbing, insulation, windows, roofing, drainage, foundations, and previous additions can therefore matter more than the architectural style itself.
The broad footprint is another consideration. A one-story Ranch may have easier interior circulation than a two-story home, but its roof and foundation can cover considerably more area for the same amount of living space.
Tudor Style House: Medieval Charm With Modern Comfort
Tudor style houses evoke English medieval architecture with steeply pitched roofs, decorative half-timbering, masonry, tall chimneys, leaded or multi-pane windows, and asymmetrical facades. American Tudor Revival architecture became especially fashionable during the 1920s and 1930s, which is why many authentic examples appear in established prewar neighborhoods rather than newer subdivisions.
The appeal is architectural character. A well-preserved Tudor can feel dramatically different from a Ranch, Colonial, or contemporary home because its exterior is intentionally irregular and its interior often contains substantial woodwork, masonry fireplaces, smaller defined rooms, and details that were designed as permanent parts of the building.
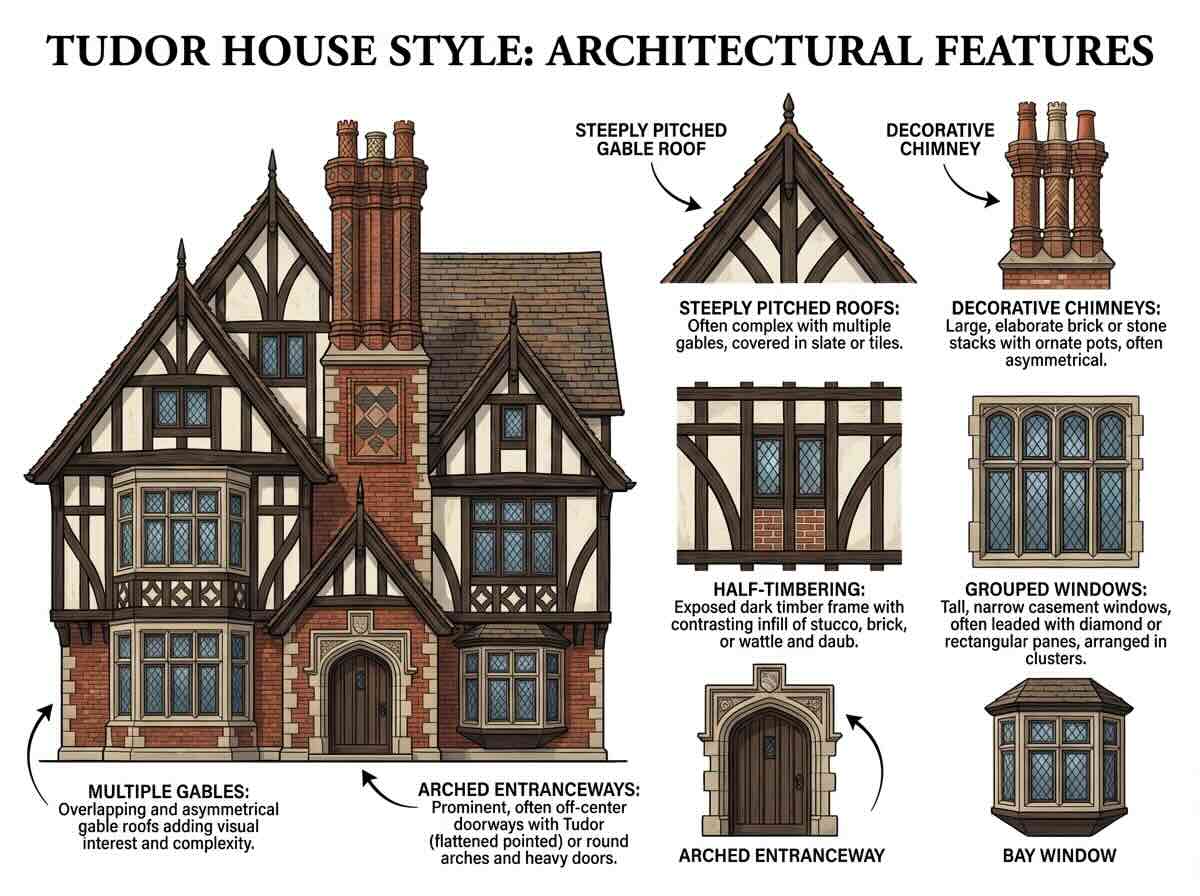
- Distinctive visual features: Half-timber framing, steeply pitched roofs with multiple gables, tall chimneys, casement windows, masonry, and asymmetrical elevations create the recognizable Tudor Revival appearance.
- Maintenance requirements: Tudor homes can combine masonry, stucco, timber detailing, specialized windows, steep roofing, and complicated flashing points. Preserving those materials correctly may require tradespeople familiar with older buildings.
- Interior characteristics: Heavy exposed beams, stone or brick fireplaces, detailed woodwork, arched openings, and defined rooms can create a much more enclosed and intimate interior than a contemporary open floor plan.
- Age matters: Because many American Tudor Revival houses date from the early 20th century, electrical, plumbing, windows, insulation, masonry, and roofing should be evaluated alongside the visible architectural features.
Where Are Tudor Style Homes Most Common?
Tudor Revival became particularly popular in established neighborhoods of the Northeast and Midwest, although important examples also survive on the West Coast. Older neighborhoods and suburbs around Chicago are good places to encounter Tudor Revival alongside bungalows, Victorians, Prairie-influenced houses, and later postwar development.
Are Tudor Homes More Expensive to Maintain?
They can be, particularly when original materials survive. The combination of steep roofs, masonry chimneys, decorative timber, stucco, leaded or divided-light windows, and irregular elevations introduces more individual building components than a comparatively simple Ranch house.
The important issue is condition rather than the Tudor label itself. A carefully maintained Tudor may require less immediate work than a neglected newer house. Buyers should pay particular attention to roof valleys, chimney masonry, water penetration, stucco cracking, timber deterioration, and inappropriate previous repairs.
Craftsman Style Homes: Handmade Quality and Authentic Detail
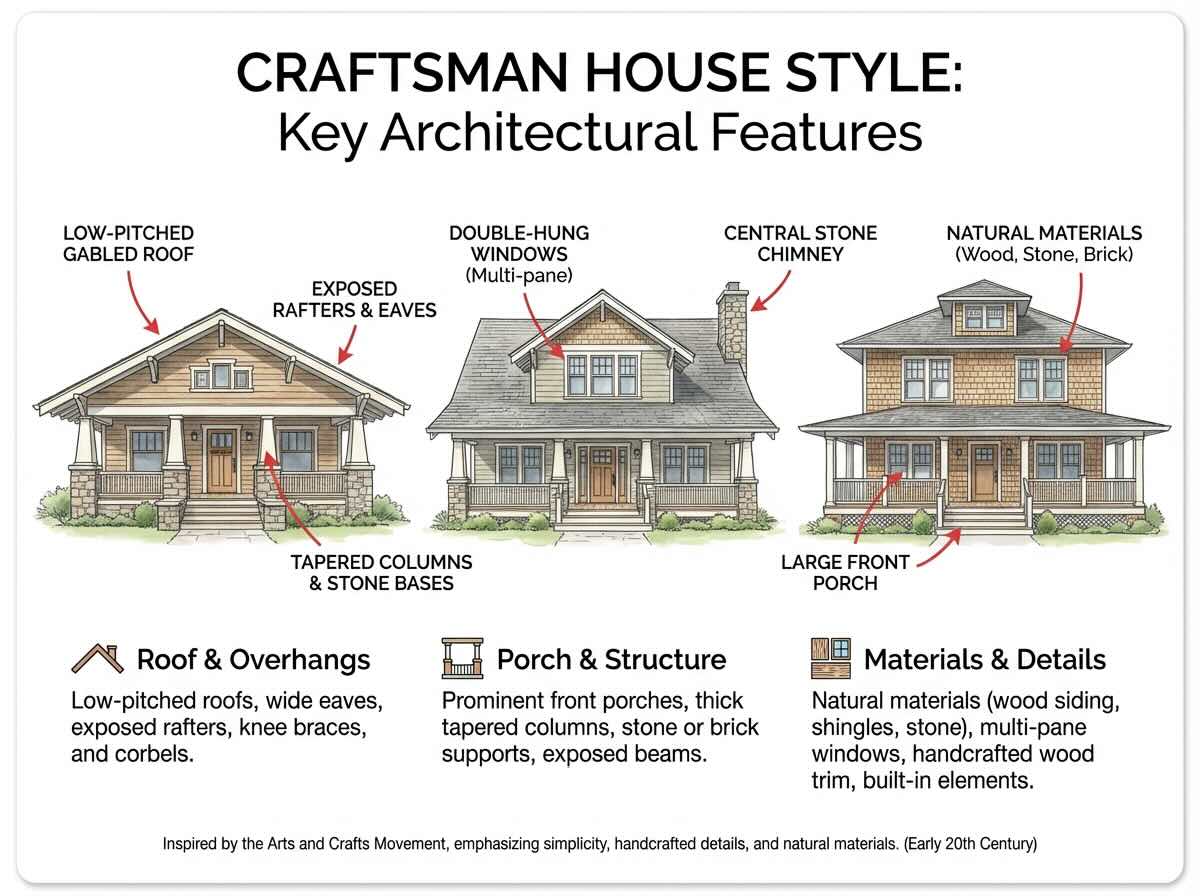
Craftsman style houses emerged from the Arts and Crafts movement as a reaction against industrial mass production and excessive applied ornament. The style emphasized natural materials, visible construction, proportion, and craftsmanship, allowing structural details to become part of the visual identity of the house rather than hiding them behind decoration.
Popular during the early decades of the 20th century, Craftsman architecture has experienced a major revival because many of its principles translate well to modern residential preferences: substantial porches, natural materials, built-in storage, functional rooms, and a strong connection between the house and its site.
Exterior Details
Exposed wood beams on porches, decorative brackets supporting eaves, horizontal bands of stone or shingles, deep overhangs, and substantial porch columns distinguish Craftsman exteriors from more formal revival styles. Front porches are often a major part of the architecture rather than an afterthought.
Interior Design
Built-in cabinetry, window seats, fireplaces, exposed wood joinery, tile work, and carefully designed trim allow craftsmanship to continue inside the house. Original examples can contain woodwork that would be extremely expensive to reproduce today.
Material Selection
Wood, stone, brick, tile, and metal were commonly selected for both durability and visual character. The materials are often displayed honestly rather than concealed beneath elaborate surface decoration.
Functional Beauty
Craftsman philosophy emphasized useful design rather than ornament for ornament’s sake. Porch supports, exposed rafters, built-ins, and structural woodwork could perform practical functions while simultaneously defining the home’s appearance.
Where Are Craftsman Homes Most Common?
Craftsman architecture spread throughout the United States, but California is central to its American history. Southern California in particular contains important concentrations of Craftsman houses and bungalows.
Buyers looking around San Diego can encounter Craftsman homes in established neighborhoods such as North Park alongside Spanish Revival, Ranch, and later residential styles. Craftsman architecture is also an important part of the older housing stock around Los Angeles.
What Should You Preserve in a Craftsman Renovation?
Original built-in cabinets, hardwood trim, fireplace surrounds, windows, porch columns, exposed rafters, and interior joinery often contribute heavily to the architectural value of a Craftsman home. Removing those details can leave an old house without the features that made it distinctive in the first place.
Modern electrical, plumbing, insulation, heating, cooling, kitchens, and bathrooms can often be upgraded without stripping away the craftsmanship that gives the building its identity.
Cape Cod Style Homes: Coastal Charm and Practical Design
Cape Cod style homes originated in New England during the colonial period and developed around a compact, practical house form suited to the region’s weather and available building materials. Steep roofs, relatively simple elevations, compact footprints, and restrained detailing helped create a style that could withstand difficult winters without requiring the elaborate forms seen in later architectural movements.
The term now describes both genuinely old New England houses and the enormous number of Cape Cod Revival homes constructed across the United States during the 20th century.
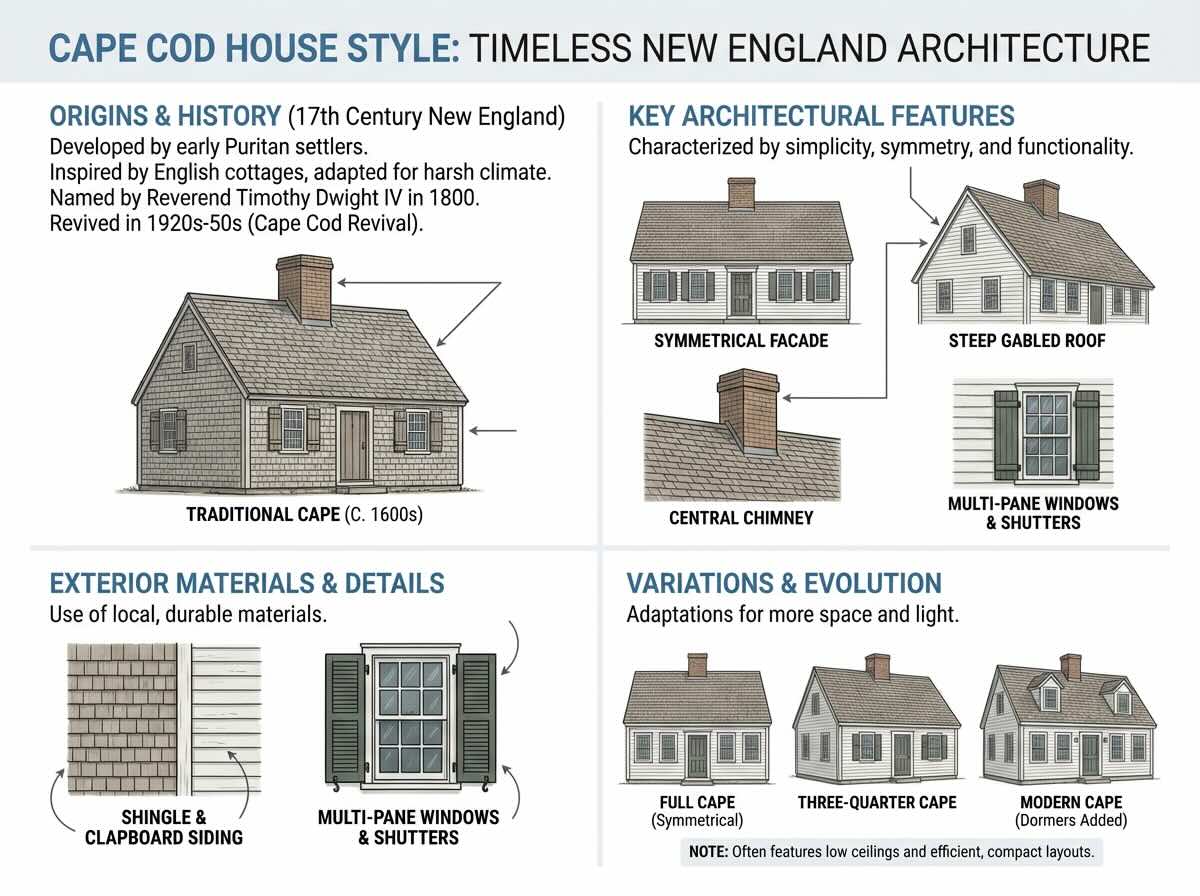
| Cape Cod Feature | Original Purpose | Modern Relevance |
|---|---|---|
| Steep roofline | Helps shed rain and snow in the New England climate. | Still performs well in snow-prone regions and creates the recognizable Cape silhouette. |
| Compact shape | Reduced exposed wall area and created a relatively economical building form. | Can fit smaller lots and creates efficient, intimate interior spaces. |
| Dormer windows | Later examples frequently used dormers to increase light and usable space beneath the roof. | Adds usable upper-floor area but also introduces roof intersections that require proper flashing and drainage. |
| Central chimney | Allowed fireplaces to serve rooms within a compact floor plan. | Surviving chimneys add architectural character but older masonry should be inspected and maintained. |
| Simple facade | Restrained exterior reflected the practical origins of the house form. | Creates a timeless appearance that has been repeatedly reinterpreted in later Cape Cod Revival construction. |
Cape Cod architecture remains most closely associated with New England, although Cape Cod Revival homes spread throughout American suburbs during the 20th century.
Where Are Cape Cod Style Homes Most Common?
The architectural connection with New England remains unusually strong. Cape-derived houses can be found throughout Massachusetts, while later Cape Cod Revival homes spread throughout the Northeast and eventually into suburban markets nationwide.
People comparing older housing around Boston and Greater Boston may encounter Cape Cod and Colonial Revival houses alongside Victorians, multifamily housing, rowhouses, and much newer construction.
Original Cape Cod vs. Cape Cod Revival
A Cape-looking house is not necessarily a colonial-era building. Twentieth-century builders borrowed the compact form and traditional appearance while adding dormers, larger windows, garages, expanded kitchens, and floor plans designed for modern suburban households.
That distinction matters during an inspection. A genuinely old Cape and a postwar Cape Revival may look related from the street while having completely different framing, foundations, insulation, electrical systems, and maintenance requirements.
Colonial Style Homes: American Heritage and Formal Elegance
Colonial style houses draw from several early American building traditions and from later revivals of Georgian, Federal, and other colonial-era architecture. The familiar Colonial Revival house emphasizes balance, proportion, a centered entrance, regularly spaced windows, and relatively restrained ornamentation.
Original colonial houses can date back centuries, but many of the “Colonial” homes encountered in today’s housing market are much later Colonial Revival interpretations. That difference is important because architectural appearance alone does not tell you how old the structure, systems, or construction methods actually are.
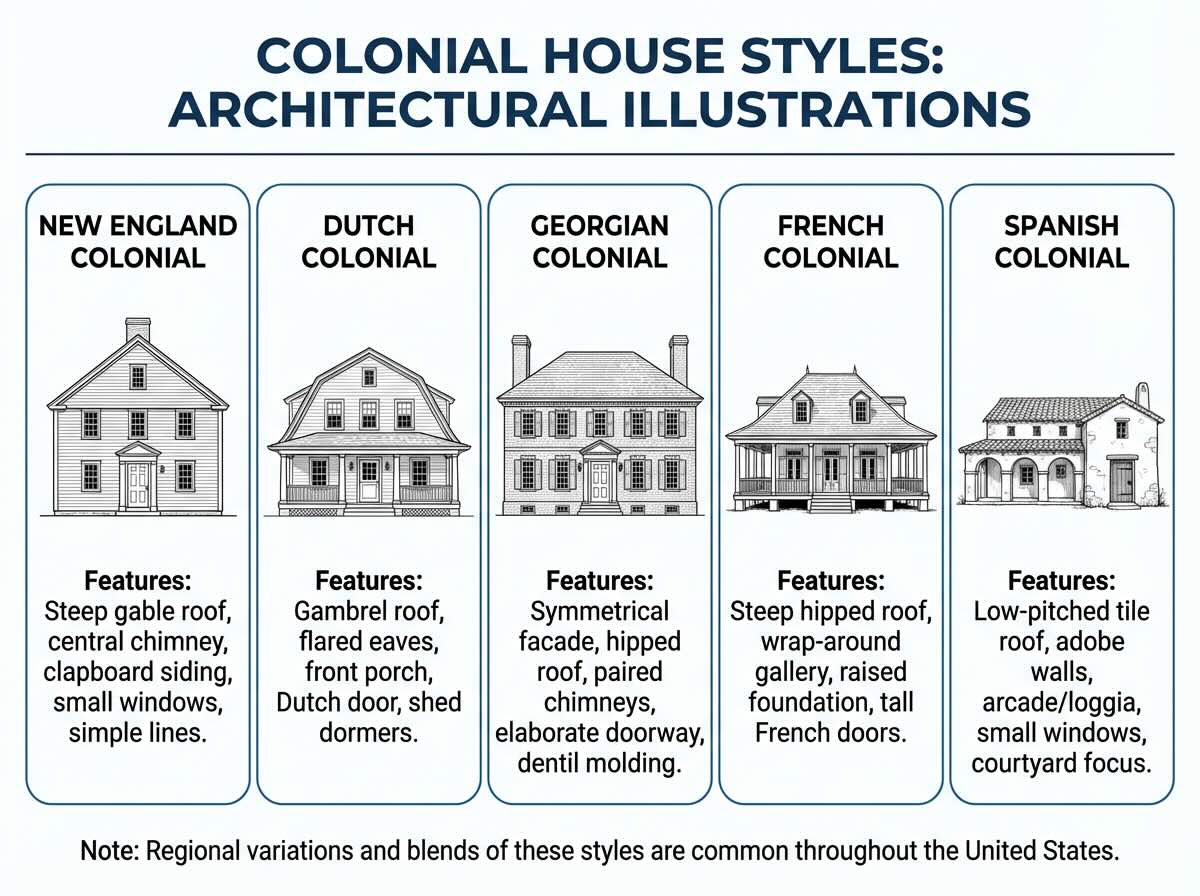
- Exterior characteristics: Symmetrical facades, centered entrances, regularly spaced windows, pitched roofs, brick or clapboard siding, shutters, and restrained classical details create the recognizable Colonial appearance.
- Interior layout: Traditional examples commonly organize rooms around a central hall rather than using the large uninterrupted living spaces common in newer homes.
- Decorative elements: Pediments, dentil molding, pilasters, shutters, and carefully proportioned door surrounds may appear without the abundance of decoration associated with Victorian architecture.
- Construction methods: Genuine historic examples can contain timber framing, masonry foundations, large chimneys, and construction methods very different from those used in later Colonial Revival homes.
- Regional variations: Colonial architecture developed differently according to climate, settlement patterns, local materials, and European influences, so the term covers a broader family of houses than one standardized design.
Where Are Colonial Homes Most Common?
The deepest historical concentrations are in the Northeast and Mid-Atlantic, although Colonial Revival became a national style. Massachusetts remains particularly relevant because original early American buildings coexist with later Colonial Revival houses.
Around Boston and its older suburbs, buyers can encounter multiple generations of traditional New England architecture rather than one uniform “Colonial” housing type.
Original Colonial vs. Colonial Revival
This distinction deserves attention when buying. An 18th-century house, a 1920s Colonial Revival, and a suburban Colonial built in the 1980s may share symmetry, shutters, and a centered entrance while having almost nothing in common mechanically.
Age, construction period, previous renovations, and condition should therefore be evaluated separately from the architectural label.
Victorian Style Homes: Ornate Opulence and Architectural Complexity
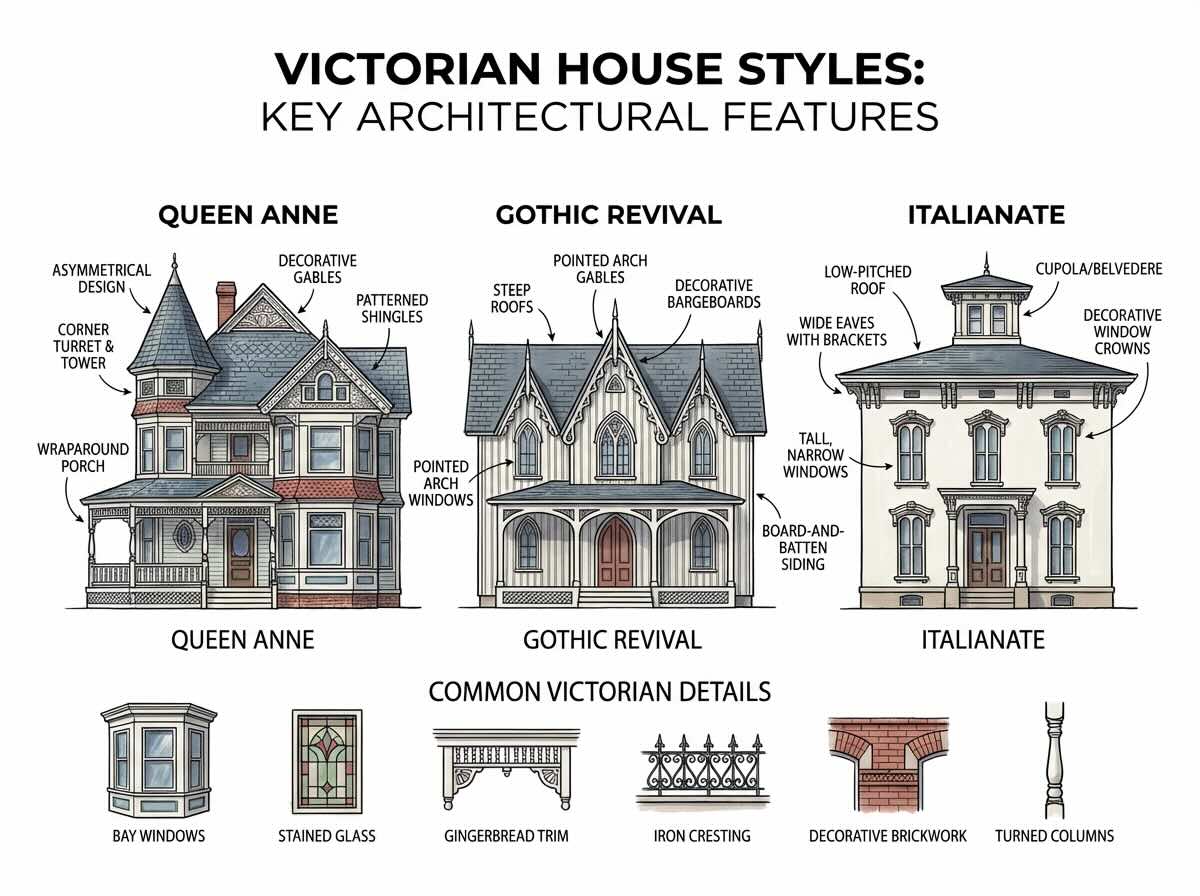
Victorian style homes represent the architectural experimentation of the 19th century, when industrial production made decorative building components increasingly accessible and architects freely combined elaborate woodwork, complex rooflines, bay windows, towers, porches, masonry, patterned shingles, and contrasting materials.
“Victorian” is best understood as an umbrella term rather than one exact design. Queen Anne, Italianate, Second Empire, Stick Style, and other Victorian-era houses can look substantially different while sharing the visual complexity associated with the period.
Queen Anne Victorian
Asymmetrical facades, wraparound porches, varied rooflines, towers or turrets, patterned shingles, bay windows, and abundant ornamentation create the dramatic appearance most people associate with the term Victorian.
Italianate Victorian
Tall proportions, bracketed eaves, narrow windows, decorative window surrounds, and sometimes cupolas distinguish Italianate houses from the more irregular Queen Anne style.
Second Empire Victorian
Mansard roofs are the defining feature, often creating a usable upper floor behind the steep roof surface. Dormers and formal decorative details reinforce the style’s distinctive silhouette.
Stick Style Victorian
Applied wooden boards emphasize the underlying structural geometry of walls and gables, creating a transitional appearance between earlier picturesque styles and later Queen Anne architecture.
Where Are Victorian Homes Most Common?
Victorian-era houses survive in older cities and towns throughout the Northeast, Midwest, and West Coast, but different cities developed their own recognizable concentrations.
San Francisco is particularly famous for Victorian and Edwardian residential architecture. Victorian homes also survive throughout older neighborhoods around Boston, Chicago, and numerous northeastern cities.
What Is Different About Moving Into a Victorian House?
The floor plan can matter as much as the exterior. Older Victorians may have narrow stairs, turns at landings, smaller individual rooms, delicate woodwork, tall but relatively narrow doorways, and porches or entry halls that complicate the path for oversized furniture.
Before moving a sectional, piano, large armoire, king-size bed, or other oversized piece into a historic house, measure the complete path from the exterior entrance to the destination room rather than relying only on the dimensions of the room.
What Makes Victorian Homes More Demanding to Maintain?
Complexity is the central issue. A Victorian can contain multiple roof slopes, decorative woodwork, masonry, historic windows, elaborate porches, unusual siding patterns, and many exterior joints exposed to weather. Each feature can be preserved successfully, but there are simply more components requiring attention than on a minimalist contemporary house.
Modern Farmhouse: Contemporary Comfort With Rustic Character
Modern farmhouse style emerged as a contemporary interpretation of traditional rural architecture, blending familiar farmhouse forms with open floor plans, large kitchens, modern mechanical systems, large windows, and the conveniences expected in new residential construction.
Unlike an authentic historic farmhouse, which often developed incrementally around the working needs of a farm, a modern farmhouse is generally designed from the beginning to create a rural visual identity. The distinction matters because the two may look related while having completely different construction histories.
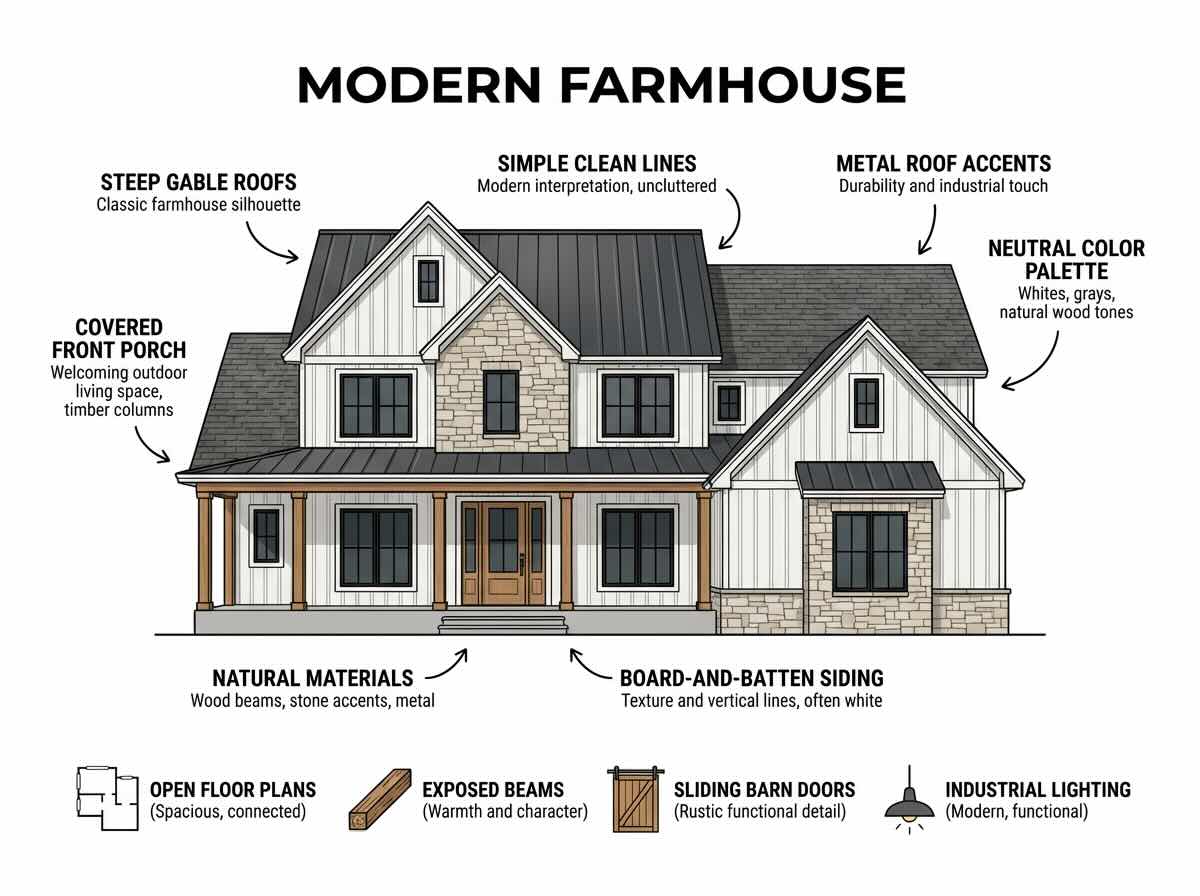
- Exterior design: Traditional gabled forms are combined with contemporary windows, porches, metal-roof accents, board-and-batten siding, and simplified detailing.
- Interior characteristics: Open kitchens, dining and living spaces frequently replace the smaller separate rooms of genuine historic farmhouses. Exposed or decorative beams, wood accents, and barn-inspired elements provide the rural reference.
- Material selection: Wood, metal, stone, glass, and manufactured materials are commonly combined. Some houses use genuine reclaimed materials while others reproduce the appearance with modern products.
- Color palettes: White, cream, gray, natural wood, and dark accents remain common, although the architectural form matters more than any single color combination.
- Practical appeal: Newer examples can provide the appearance of an older rural house while offering modern insulation, wiring, plumbing, storage, kitchens, and mechanical systems.
Where Are Modern Farmhouse Homes Common?
Modern farmhouse is not restricted to one historic region. It became especially common in newer suburban and exurban development where larger lots allow builders to use broad porches, multiple gables, and rural-inspired massing.
It is particularly visible in growing Sun Belt and Southern markets. Buyers exploring homes around Nashville, for example, may encounter modern farmhouse construction alongside traditional Southern homes, older bungalows, Ranch houses, and contemporary development.
Modern Farmhouse vs. Traditional Farmhouse
A traditional farmhouse was historically connected to agricultural use. Its rooms, porches, outbuildings, additions, and materials often reveal how a family and working property changed over generations.
A modern farmhouse borrows that visual vocabulary for a contemporary residence. A barn door, board-and-batten siding, farmhouse sink, or exposed beam does not by itself make a house historically agricultural.
Mediterranean Style Homes: European Elegance in Warm Climates
Mediterranean style homes draw from the architecture of Spain, Italy, and other parts of the Mediterranean world, but American examples are usually revival interpretations rather than direct copies of one European tradition. Stucco walls, clay tile roofs, arches, balconies, courtyards, and strong indoor-outdoor connections are among the features most commonly associated with the style.
The architecture became particularly successful in warm American regions where shaded outdoor spaces, masonry construction, tile roofs, and courtyards could feel appropriate to both the climate and landscape.
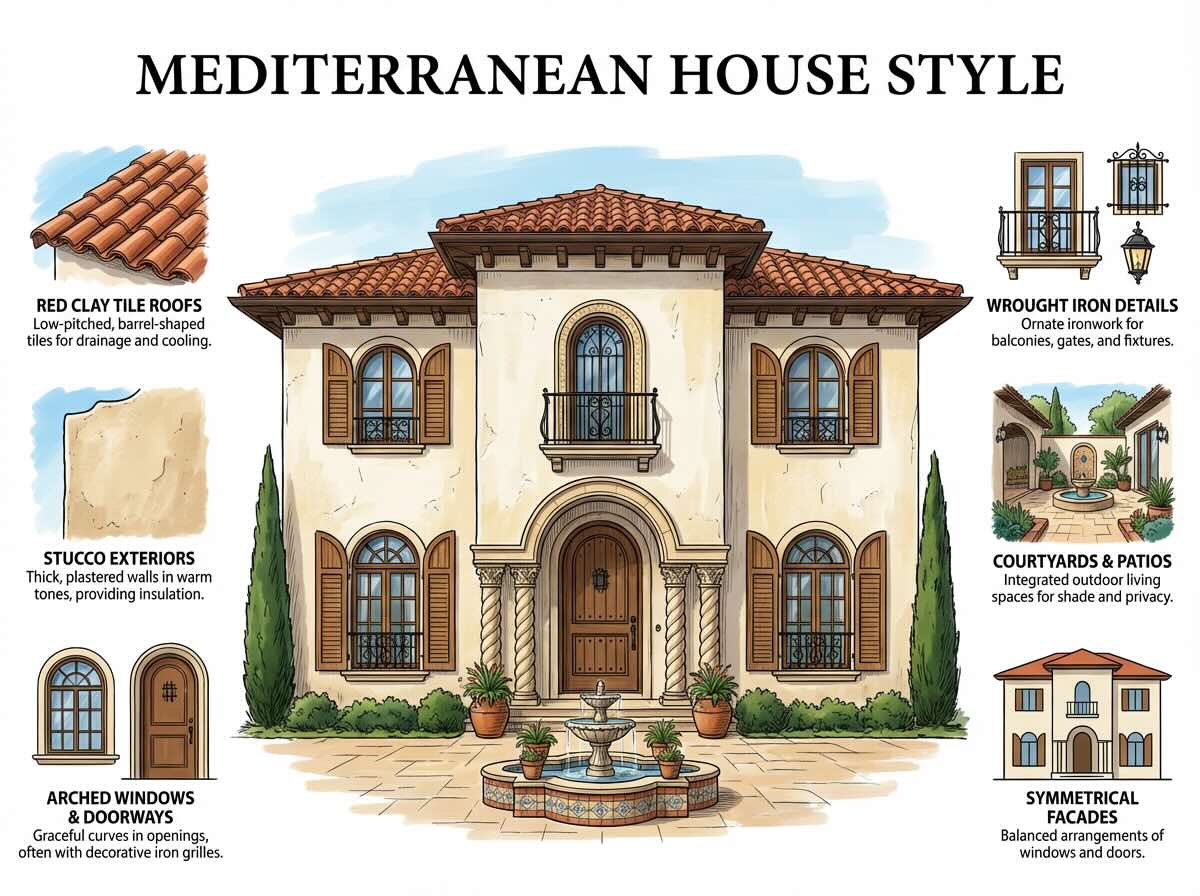
| Mediterranean Element | Characteristic Details | Function and Benefit |
|---|---|---|
| Stucco exterior | Textured exterior finish commonly appearing in white, cream, earth tones, or warmer colors. | Well suited aesthetically to warm climates but still requires proper flashing, drainage, crack repair, and moisture management. |
| Clay tile roofing | Curved or flat clay tiles create one of the style’s most recognizable roof profiles. | Clay tile can be extremely durable, although individual tiles are fragile and the roof structure must support substantial weight. |
| Arched doorways | Rounded openings appear in doors, windows, loggias, arcades, and interior transitions. | Creates a strong architectural identity but can require custom doors, windows, trim, or masonry when repairs are needed. |
| Courtyards and patios | Outdoor rooms may be surrounded by covered walks, walls, arches, or interior living spaces. | Extends everyday living outdoors and can provide shade, privacy, and protected outdoor space. |
| Masonry construction | Substantial walls and masonry-inspired forms reinforce the visual connection with Mediterranean precedents. | Performance depends on the actual wall assembly and construction period rather than architectural appearance alone. |
Where Are Mediterranean Style Homes Most Common?
California and Florida contain some of the country’s most recognizable Mediterranean Revival and related residential architecture. South Florida adopted Mediterranean forms extensively during the early 20th century, and they remain part of the architectural identity of the region.
Buyers looking around Miami can encounter Mediterranean and Spanish-influenced architecture alongside Art Deco, Mid-Century Modern, Ranch, contemporary tropical homes, condominiums, and modern luxury construction.
Southern California also contains important Mediterranean and Spanish Revival housing, particularly around Los Angeles and San Diego.
What Should You Inspect on a Mediterranean Style Home?
Stucco, tile roofing, balconies, terraces, courtyards, exterior stairs, and transitions between indoor and outdoor spaces all deserve attention. Cracks do not automatically indicate structural failure, but they should be evaluated in context, particularly when accompanied by moisture or movement.
Tile roofs also require appropriate handling. A durable roof can still suffer broken individual tiles when walked on carelessly during maintenance.
Contemporary and Modern Style Homes: Minimalism and Innovation
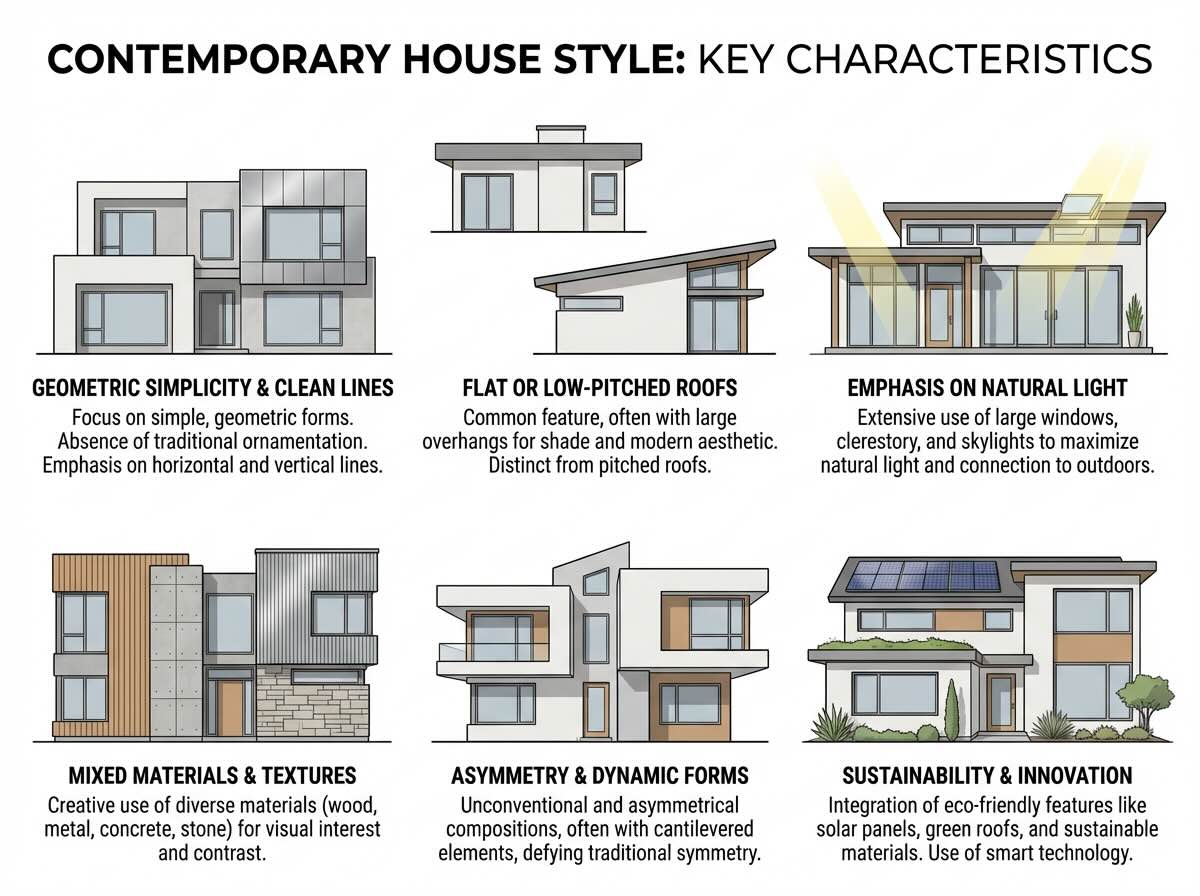
Contemporary and modern are often used interchangeably in real-estate listings, but technically they describe different concepts. Modern architecture generally refers to 20th-century movements that rejected historical revival styles, while contemporary architecture describes architecture being designed in the present period and therefore continues to evolve.
A Mid-Century Modern home built in 1958 can therefore be historically modern without being contemporary construction.
Mid-Century Modern
Mid-20th-century residential architecture often emphasizes horizontal lines, large areas of glass, open interior planning, natural materials, and close relationships between interior rooms and outdoor landscapes.
Minimalist Contemporary
Restrained forms, carefully controlled materials, uncluttered interiors, and limited ornamentation place greater visual emphasis on proportion, light, surfaces, and construction quality.
Industrial Modern
Exposed brick, steel, concrete, structural framing, and mechanical systems can become intentional visual elements rather than components hidden behind traditional finishes.
Scandinavian Modern
Natural light, restrained forms, warm wood, functional furniture, and relatively simple materials combine minimalism with a more comfortable residential atmosphere.
Where Are Modern and Contemporary Homes Most Common?
Contemporary construction exists nationwide, but California played an outsized role in the development of American modern residential architecture.
Buyers around Los Angeles, San Diego, and the San Francisco region can encounter Mid-Century Modern homes alongside much newer contemporary architecture.
What Should You Check in a Mid-Century Modern Home?
Large areas of original glazing, low-slope or flat roofs, aging radiant systems, older electrical components, limited original insulation, and previous alterations deserve careful inspection.
Renovation can also affect value differently from a generic older house. Removing original paneling, cabinetry, windows, room dividers, or built-in features may erase elements that buyers specifically value because of the home’s architectural period.
Bungalow Style Homes: Small-Scale Charm and Authenticity
Bungalow style homes became enormously popular during the early decades of the 20th century because they offered relatively modest households carefully designed detached homes without the size, formality, or expense of many earlier residences.
Bungalow and Craftsman are frequently treated as synonyms, but they are not identical. Bungalow primarily describes a compact house form, while Craftsman describes an architectural and design movement. Many famous American bungalows are Craftsman bungalows, but not every bungalow is Craftsman.
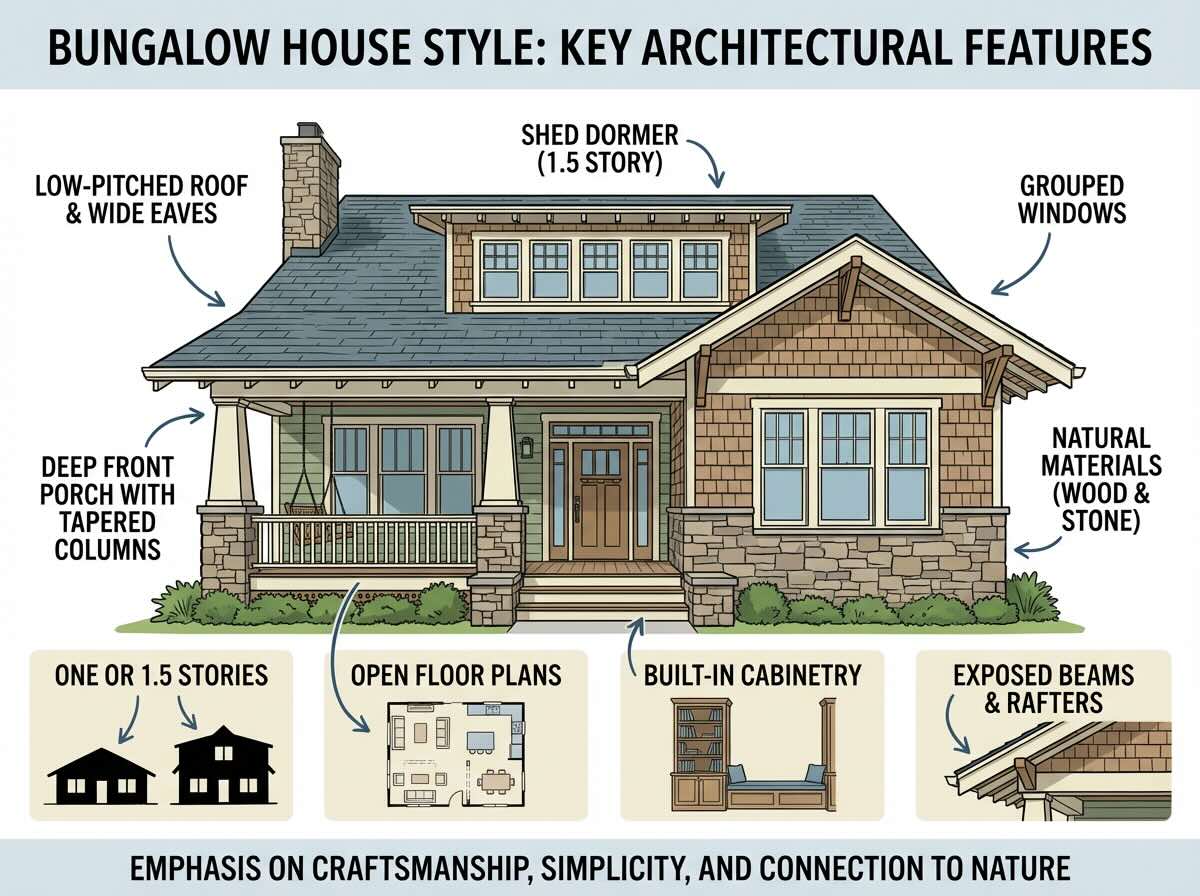
- Size and efficiency: Bungalows generally use compact floor plans and relatively little wasted circulation space, although actual square footage varies considerably by region and subtype.
- Distinctive features: Low rooflines, deep porches, exposed rafters, substantial porch columns, and built-in interior features are common in Craftsman-influenced examples.
- Materials and quality: Surviving early examples may contain hardwood trim, plaster walls, built-ins, tile, and other materials that are costly to reproduce.
- Neighborhood appeal: Bungalow neighborhoods often developed with relatively modest setbacks and front porches, creating a strong visual relationship between houses and the street.
Where Are Bungalow Homes Most Common?
Bungalows spread throughout the United States, but several regions developed especially recognizable versions.
Southern California contains extensive Craftsman bungalow neighborhoods, while Chicago became famous for the Chicago bungalow, a brick urban house form adapted to the city’s residential lots and climate.
Why Do Bungalows Remain Popular?
Their scale appeals to buyers who prefer a smaller detached home, and many bungalow neighborhoods combine historic architecture with walkable street patterns and mature landscaping.
The tradeoff is that original bedrooms, kitchens, bathrooms, closets, and stairways can be smaller than those in newer houses. Finished basements, attic conversions, and rear additions should also be evaluated to determine how they were built and whether they altered the original structure appropriately.
Greek Revival Architecture: Classical Elegance and National Identity
Greek Revival style became one of the defining American architectural movements of the first half of the 19th century. Ancient Greek architecture carried strong associations with democracy and republican government, making classical forms especially attractive as the young United States developed its civic and residential identity.
Greek Revival homes are recognizable through columns or pilasters, prominent cornices, temple-like gables or pediments, symmetrical arrangements, and restrained classical detailing.
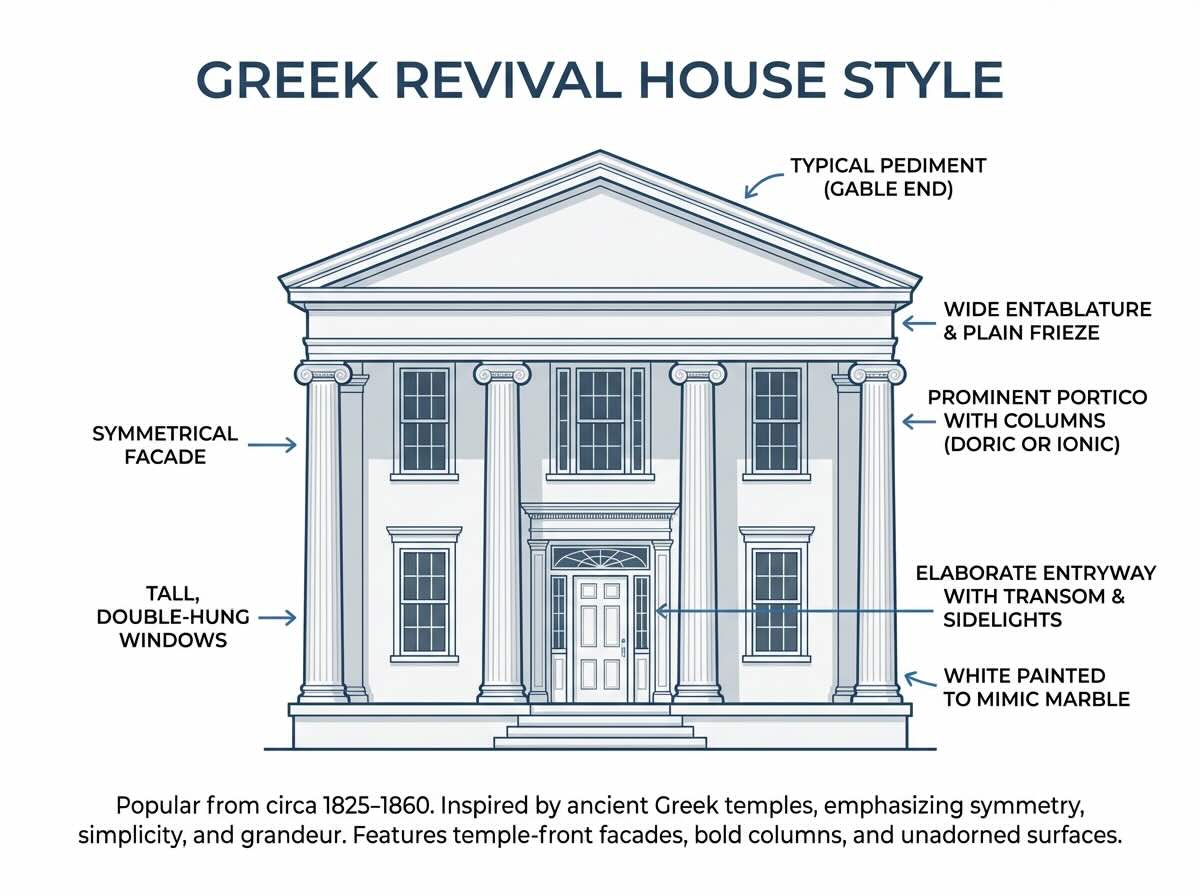
| Greek Revival Feature | Characteristics | Regional Variation |
|---|---|---|
| Columned porticos | Columns or pilasters create an explicit connection with classical architecture and may support a full or partial pediment. | Scale varies from modest residential entrances to monumental full-height porticos. |
| Pediments | Triangular gables and strongly defined cornices recall the front of a classical temple. | Some houses use a full front-facing gable while others limit classical emphasis to the entrance. |
| Symmetrical facade | Regularly arranged windows and doors reinforce classical proportion and visual order. | Regional examples may modify the arrangement to accommodate climate, porches, or local building traditions. |
| Restrained ornamentation | Visual impact comes from scale, proportion, columns, cornices, and openings rather than abundant applied decoration. | Creates a substantially different appearance from highly ornamented Victorian architecture. |
Where Are Greek Revival Homes Found?
Surviving examples are concentrated primarily in the eastern United States, including New England, New York, and parts of the South where the style flourished during the 19th century.
Buyers researching genuinely historic properties in Massachusetts are therefore much more likely to encounter authentic Greek Revival architecture than buyers in postwar western suburbs.
Greek Revival vs. Colonial: What’s the Difference?
Both can use symmetry and classical proportions, which makes them easy to confuse. Greek Revival usually makes the classical reference more explicit through strong cornices, columns, pilasters, and temple-like gables.
Colonial and Colonial Revival houses can borrow classical details without making the entire building resemble a classical temple.
Spanish Colonial Style: Southwestern Heritage and Desert Adaptation
Spanish Colonial architecture reflects centuries of Spanish influence in what is now the American Southwest, while later Spanish Colonial Revival architects deliberately reinterpreted that heritage for new houses and civic buildings during the late 19th and early 20th centuries.
That distinction is important because many houses described as “Spanish Colonial” in today’s real-estate market are actually revival buildings. Stucco, clay tile, courtyards, arches, ironwork, and heavy wood doors may reference older traditions without the house itself dating to the colonial period.
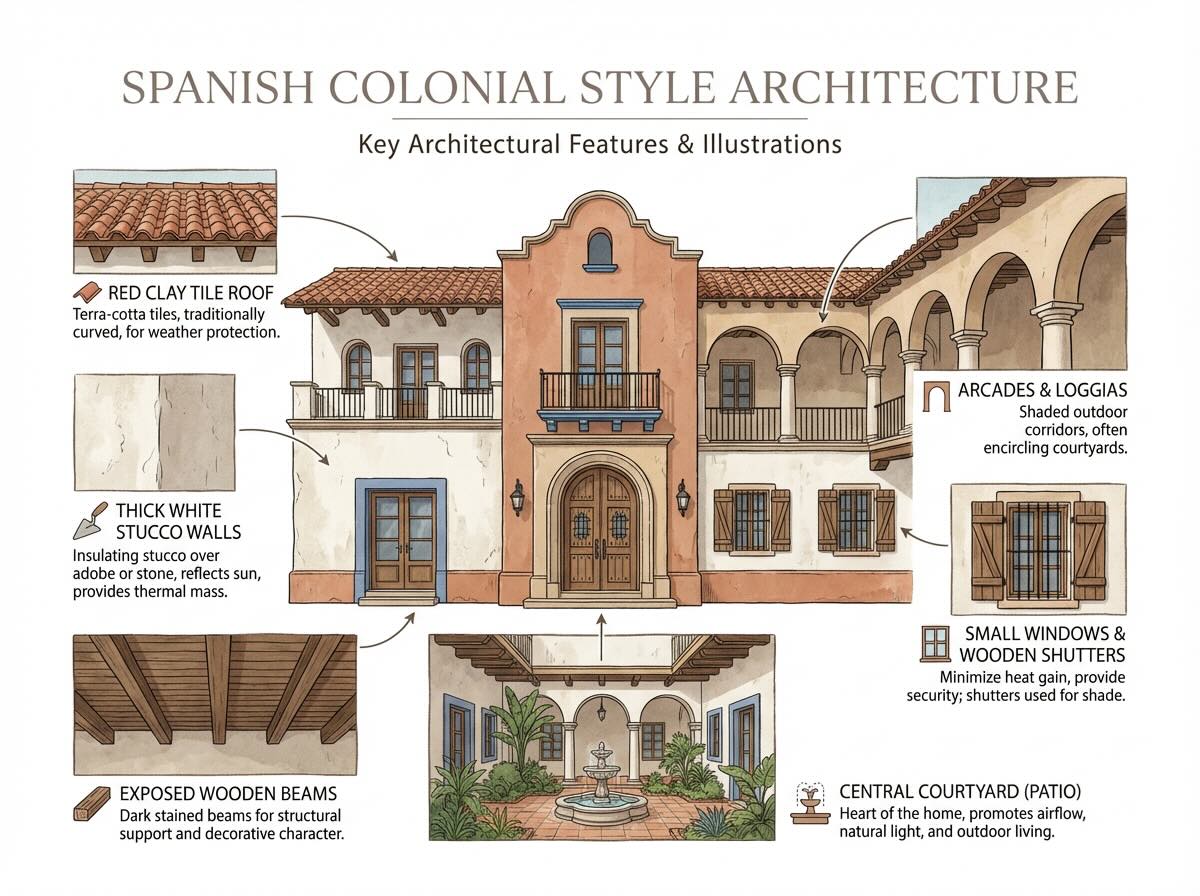
- Building materials: Stucco or adobe-influenced wall forms, clay tile roofing, timber details, ironwork, and masonry create the recognizable southwestern appearance.
- Spatial organization: Courtyards, patios, arcades, and shaded exterior circulation strengthen the relationship between indoor and outdoor living.
- Window and door treatment: Openings may be relatively restrained, with heavy wood doors, arches, decorative ironwork, and deeply recessed windows providing architectural depth.
- Regional variations: Pueblo Revival, Mission Revival, Spanish Colonial Revival, Territorial influences, and Mediterranean Revival overlap visually in parts of the Southwest, but they have different historical origins.
Where Are Spanish Colonial Style Homes Most Common?
The strongest concentrations occur in regions shaped by Spanish and Mexican history and in cities where Spanish Colonial Revival became an important design movement.
Southern California is particularly important. Around San Diego and Los Angeles, buyers can encounter Spanish Colonial Revival and related styles alongside Craftsman, Ranch, Mediterranean, Mid-Century Modern, and contemporary housing.
The broader Southwest, including the housing market around Phoenix, contains additional Spanish, Pueblo, Ranch, and desert-modern influences.
Spanish Colonial vs. Mediterranean: Are They the Same?
No. The styles overlap visually, particularly in their use of stucco, tile roofs, arches, and courtyards. Mediterranean Revival is a broader category drawing from several southern European traditions, while Spanish Colonial Revival more deliberately references Spanish and Spanish colonial architecture.
Real-estate listings frequently use the terms loosely, so individual architectural features are more reliable than the listing label alone.
Saltbox Style: Colonial-Era Efficiency and Distinctive Silhouette
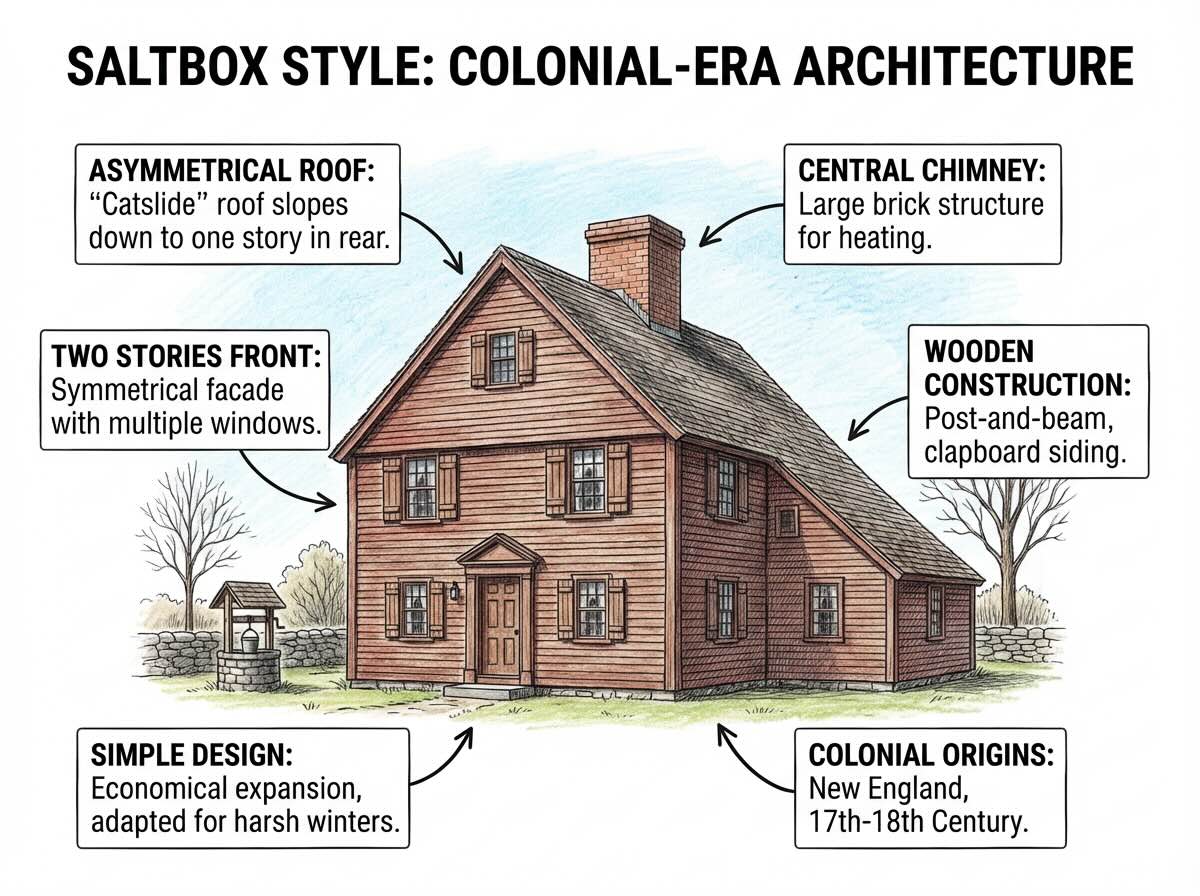
Saltbox style homes emerged in colonial New England and are immediately recognizable because of their asymmetrical roofline. The front commonly rises two stories while the rear roof descends in one long slope toward a lower rear section, producing the silhouette associated with the wooden boxes once used to store salt.
Some early examples developed when existing houses were expanded, while others were built with the characteristic form from the beginning. Either way, the Saltbox became closely associated with New England residential architecture.
Distinctive Shape
The long rear roof slope contrasts with the taller front elevation and creates the asymmetrical profile that separates a Saltbox from a conventional symmetrical Colonial house.
Interior Layout
The changing roof height creates different ceiling conditions between the front and rear portions of the house, particularly on upper levels and in later additions.
Historical Context
The form is closely associated with early New England domestic architecture and can reveal how households adapted compact houses to changing needs.
Renovation Challenges
Older examples may contain multiple construction periods, unconventional ceiling heights, historic framing, and previous alterations that require more careful renovation planning than a standardized modern house.
Where Are Saltbox Houses Most Common?
Saltbox houses are far more geographically specific than Ranch or Colonial Revival homes. Their strongest historical association is with New England, and surviving examples can still be found throughout Massachusetts and neighboring states.
That regional specificity is part of what makes an authentic Saltbox architecturally interesting. It reflects a particular period, climate, and building tradition rather than a style that later became common throughout the country.
What Should You Know Before Buying a Historic Saltbox?
Understanding the building’s construction history matters. Different portions may have been built or modified at different times, meaning foundations, framing, floors, wiring, plumbing, and insulation may not be uniform throughout the house.
The long roof slope and irregular upper-floor geometry can also affect attic access, insulation, room layout, and furniture placement.
Choosing the Right House Style for Your Needs
Selecting a house style involves balancing aesthetic preference with practical considerations about maintenance, climate, regional market conditions, floor-plan needs, accessibility, and renovation expectations. The architecture that attracts you during a showing will also shape everyday routines long after the initial appeal of the facade has worn off.
A beautiful historic house can be a rewarding property when the owner values its materials and accepts the maintenance they require. A simple Ranch can be the better choice for someone who prioritizes one-level living. A compact bungalow may suit someone who wants less square footage, while a contemporary open-plan house may work better for a household that wants larger uninterrupted living spaces.
- Climate compatibility: Look at whether the building form makes sense for the region and whether later mechanical upgrades compensate for weaknesses in the original design.
- Maintenance capacity: Complex roofs, masonry, historic windows, decorative woodwork, tile, stucco, and original interior finishes can all be maintained, but they require different budgets and skills.
- Market conditions: Architectural value is local. A style that commands a premium in a historic district may receive less attention in a market dominated by newer construction.
- Lifestyle fit: Consider stairs, room sizes, accessibility, storage, natural light, outdoor space, privacy, and how furniture will fit rather than choosing from exterior appearance alone.
- Budget reality: Purchase price is only the beginning. Insurance, utilities, roof replacement, window restoration, mechanical upgrades, exterior maintenance, and specialist repairs can change the long-term cost of ownership.
Think About the Move Before You Buy the Furniture
House style can even affect move-in logistics. A wide-open Ranch and a narrow Victorian may have similar square footage but completely different furniture access. Older homes can have tighter stairs, narrower doors, unusual turns, low upper-floor ceilings, or original finishes that need additional protection.
If you are moving into an older house, measure door openings, stairs, landings, elevators where applicable, and the final room before assuming a large piece will fit simply because the room itself is large enough.
Preserving Historic Character While Modernizing Systems
Homeowners purchasing older architectural styles frequently have to balance preservation of original character against electrical, plumbing, HVAC, insulation, roofing, and safety upgrades required for comfortable modern living.
The best renovations do not treat every old feature as untouchable, but they also do not remove original materials simply because newer replacements are easier to obtain. The first step is identifying which features actually define the architectural style and which later alterations have little historical or design value.
- Preservation priorities: Original beams, built-ins, hardwood trim, tile, fireplace surrounds, windows, doors, porch details, and distinctive exterior materials may contribute heavily to a historic home’s identity.
- Hidden modernization: Electrical, plumbing, insulation, networking, and mechanical systems can often be upgraded while minimizing disruption to visible historic fabric.
- Sympathetic replacement: When an original element cannot reasonably be repaired, replacement materials should respect the scale, proportions, profiles, and appearance of the building rather than introducing an unrelated design language.
- Professional guidance: Architects, contractors, engineers, preservation specialists, and appropriate local authorities can be particularly valuable when a property is historically designated or contains unusual construction.
Check Local Historic-District Rules Before Major Exterior Work
Owning an old house and owning a property subject to historic-preservation controls are not necessarily the same thing. Local rules vary substantially. A designated property or a house within a regulated historic district may require review before exterior windows, roofs, porches, additions, siding, or other character-defining features are altered.
Buyers considering substantial renovation should investigate applicable local rules before assuming every planned exterior change will be permitted.
Regional Style Preferences and Market Dominance
Different architectural styles dominate different regions because American housing developed through successive periods of settlement, industrialization, suburban expansion, climate adaptation, and local design movements. The result is not a clean state-by-state boundary. Major metropolitan areas often contain several architectural eras within only a few miles.
Understanding those patterns can make a home search much more focused. Someone specifically looking for a Craftsman bungalow, Victorian row of houses, Saltbox, Mediterranean Revival home, or Mid-Century Modern property will generally have much better odds in the cities and neighborhoods where that architecture forms a meaningful part of the existing housing stock.
Northeast
Colonial, Cape Cod, Greek Revival, Victorian, Saltbox, and later Colonial Revival homes reflect several centuries of architectural development. Buyers interested in these styles can begin with older housing markets around Boston and elsewhere in Massachusetts.
South
Greek Revival, Colonial-derived architecture, Victorian houses, bungalows, farmhouses, Ranch homes, and contemporary development appear across the region. The actual mix changes considerably between historic cities, rural areas, and fast-growing metropolitan markets such as Nashville.
Southwest
Spanish Colonial Revival, Pueblo-influenced architecture, Ranch houses, Territorial traditions, and desert contemporary designs reflect both regional history and the climate. Buyers exploring Phoenix will see a housing stock very different from New England.
West Coast
The West Coast contains an unusually broad mixture of Craftsman, Spanish Colonial Revival, Victorian, Ranch, Mid-Century Modern, and contemporary architecture. Los Angeles, San Diego, and San Francisco each tell a very different part of that architectural story.
Midwest
Victorian neighborhoods, bungalows, Tudor Revival homes, Prairie-influenced architecture, farmhouses, and enormous areas of postwar Ranch development coexist throughout the Midwest. Chicago is especially useful for seeing how multiple architectural periods overlap within one metropolitan area.
Florida
Mediterranean Revival, Spanish-influenced architecture, Mid-Century Modern, Ranch, coastal cottages, and contemporary tropical houses appear across the state. South Florida has its own architectural history, and buyers comparing homes around Miami encounter a different housing mix from Central or North Florida.
Why House Styles Change From City to City
Architecture follows the period when neighborhoods were built. A city that expanded rapidly in the 1890s will preserve a different residential legacy from a suburb built primarily in the 1950s or an exurban community developed after 2010.
Climate then modifies those forms. Roof pitch, masonry, porches, courtyards, window area, exterior materials, foundations, and indoor-outdoor circulation respond differently to snow, heat, humidity, wind, and available local materials.
This is why architectural style can become a useful part of destination research rather than merely a matter of curb appeal.
Frequently Asked Questions About House Styles
Which house style is easiest to maintain?
There is no single architectural style that is automatically the easiest to maintain because age, construction quality, climate, materials, and previous maintenance matter substantially. In general, houses with simple rooflines, fewer decorative exterior components, common modern materials, and easy access for repairs can be less complicated to maintain than highly ornamented historic houses. Ranch homes often fit that description, although an aging Ranch can still require major roof, plumbing, electrical, foundation, or window work.
What house style holds value best?
No house style holds value best in every market. Location, neighborhood demand, condition, lot, school access, housing supply, renovation quality, and local architectural preferences can matter more than the style label. Well-preserved Craftsman, Colonial, Mid-Century Modern, Victorian, and other distinctive homes may command premiums in markets where buyers actively value those styles.
Can I renovate a home to change its architectural style?
Yes, but changing a building’s exterior architectural identity can require substantial work. Rooflines, window proportions, porches, siding, massing, and entry design contribute more to architectural style than decorative finishes alone. On a historically significant property, working with the existing architecture can preserve more value and character than attempting to disguise it as an unrelated style.
Are older architectural styles more expensive to insure?
Insurance pricing depends on far more than architectural style. Age, replacement cost, roof condition, wiring, plumbing, construction materials, location, weather exposure, claims history, and insurer requirements can all affect premiums. Historic materials and specialized reconstruction can increase replacement costs even when the property itself is well maintained.
Which house style is best for hot climates?
Styles developed in hot regions often include useful responses to heat, such as courtyards, shade, masonry, covered exterior spaces, and controlled window openings. Spanish Colonial, Mediterranean, Pueblo-influenced, and other warm-climate traditions demonstrate many of these principles. Modern performance still depends heavily on insulation, glazing, roof design, air sealing, ventilation, HVAC efficiency, orientation, and local climate.
What is the difference between a Craftsman and a bungalow?
A bungalow describes a compact house form, while Craftsman refers to an architectural movement emphasizing craftsmanship, natural materials, and visible construction. Many American Craftsman houses are bungalows, which is why the terms are often combined as “Craftsman bungalow,” but they are not technically interchangeable.
What is the difference between modern and contemporary house styles?
Modern architecture generally refers to established 20th-century architectural movements, including Mid-Century Modern. Contemporary architecture refers to current design and changes as architectural preferences evolve. A house built in the 1950s can therefore be authentically Modern while no longer being contemporary construction.
What house styles are most common in California?
California contains an unusually diverse housing stock. Craftsman, Spanish Colonial Revival, Mediterranean, Ranch, Mid-Century Modern, Victorian, and contemporary homes can all be significant depending on the city and neighborhood. Los Angeles, San Diego, and San Francisco have particularly different architectural histories.
What house styles are most common in New England?
Colonial, Cape Cod, Saltbox, Greek Revival, Federal, Victorian, and later Colonial Revival architecture all have strong New England associations. The exact housing mix depends heavily on when a town or neighborhood developed and how much older housing survived later redevelopment.